<-- style PDP --> 1079 Garden Lane, Hamilton - Detached for sale for $1,500,000
  • sold
  • leased

1079 Garden Lane

Hamilton, Ontario, L8B 1P2 - Rural Flamborough

$1,500,000$000000

  • Neighbourhood

    Rural Flamborough

  • Major Intersection

    Centre Rd/Con. 6 or 7 E/Garden Lane

  • Listed Since: 54 day(s)

  • Last update: 45 day(s) ago

Overview

  • Property Type

    Detached, 2-Storey

  • Bedrooms

    4

  • Bathrooms

    3

  • Basement

    Part Fin

  • Kitchen

    1

  • Total Parking

    8 (2 Detached Garage)

  • Lot Size

    100.2x200.4 (Feet)

  • Taxes

    $6,452.08 (2026)

  • Type

    Freehold

Property Description

Property description for 1079 Garden Lane, Hamilton

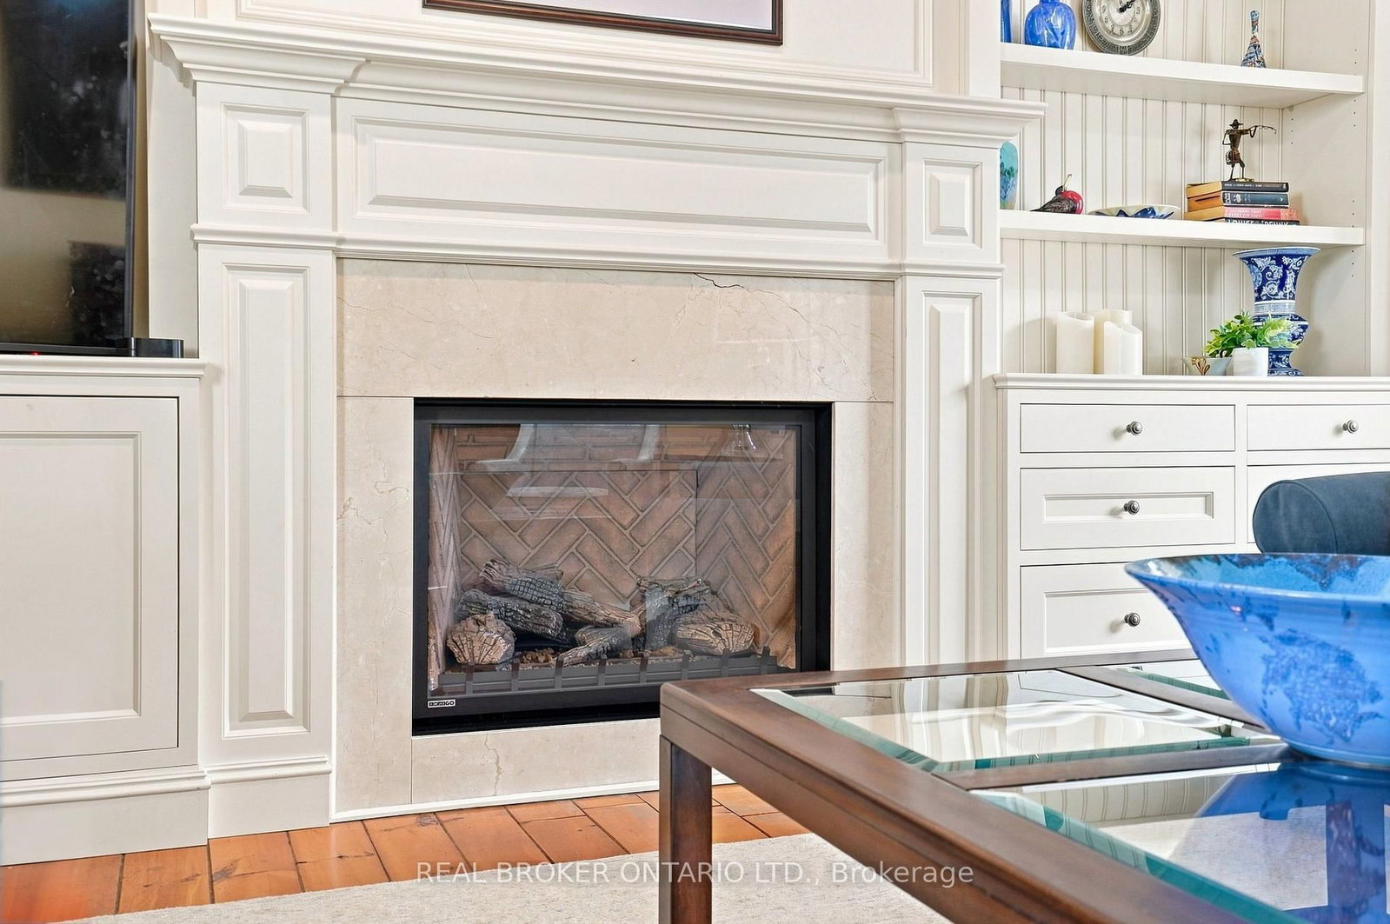
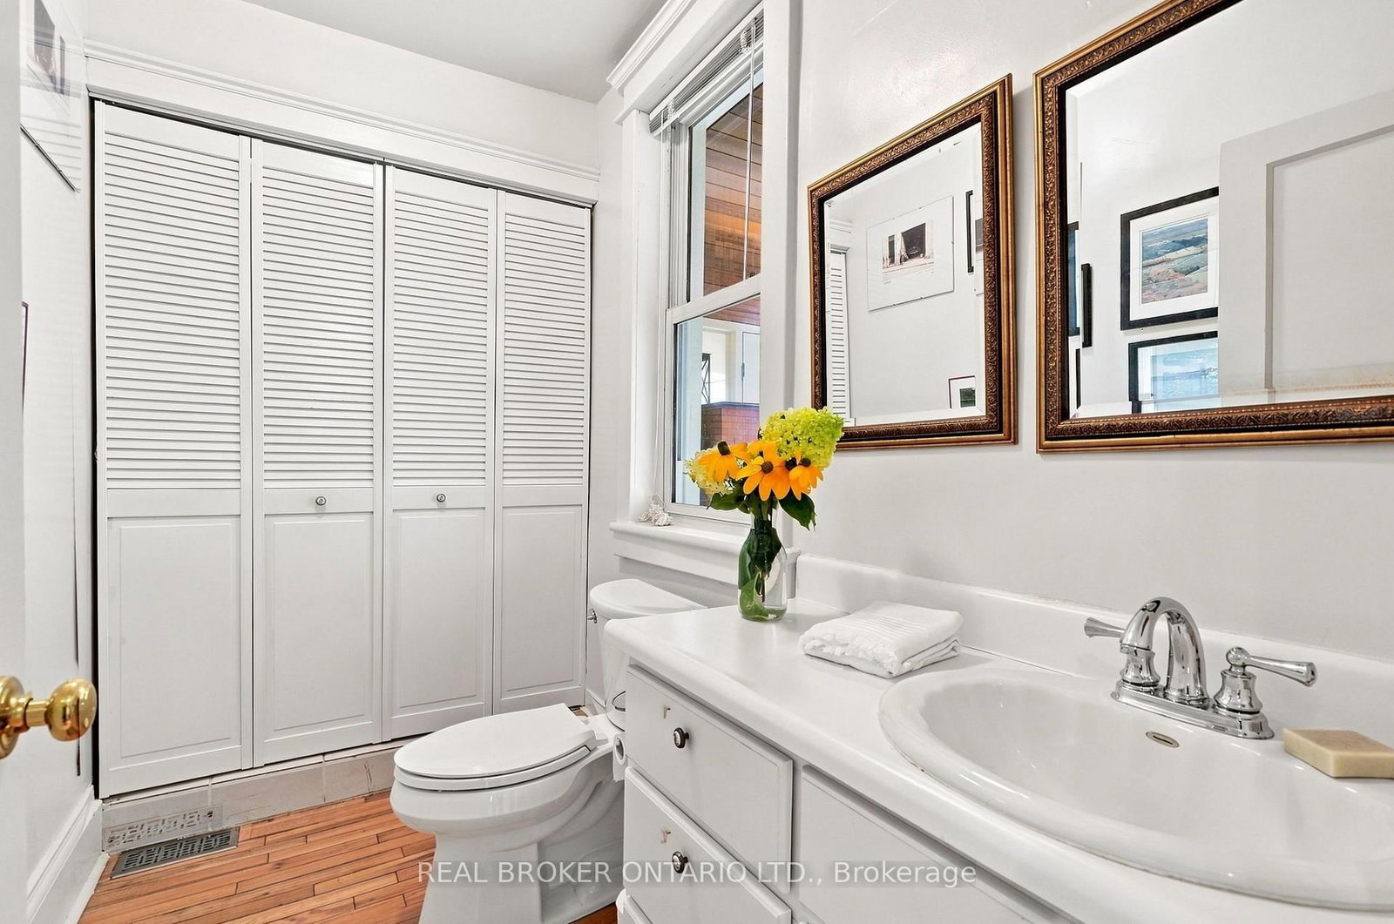
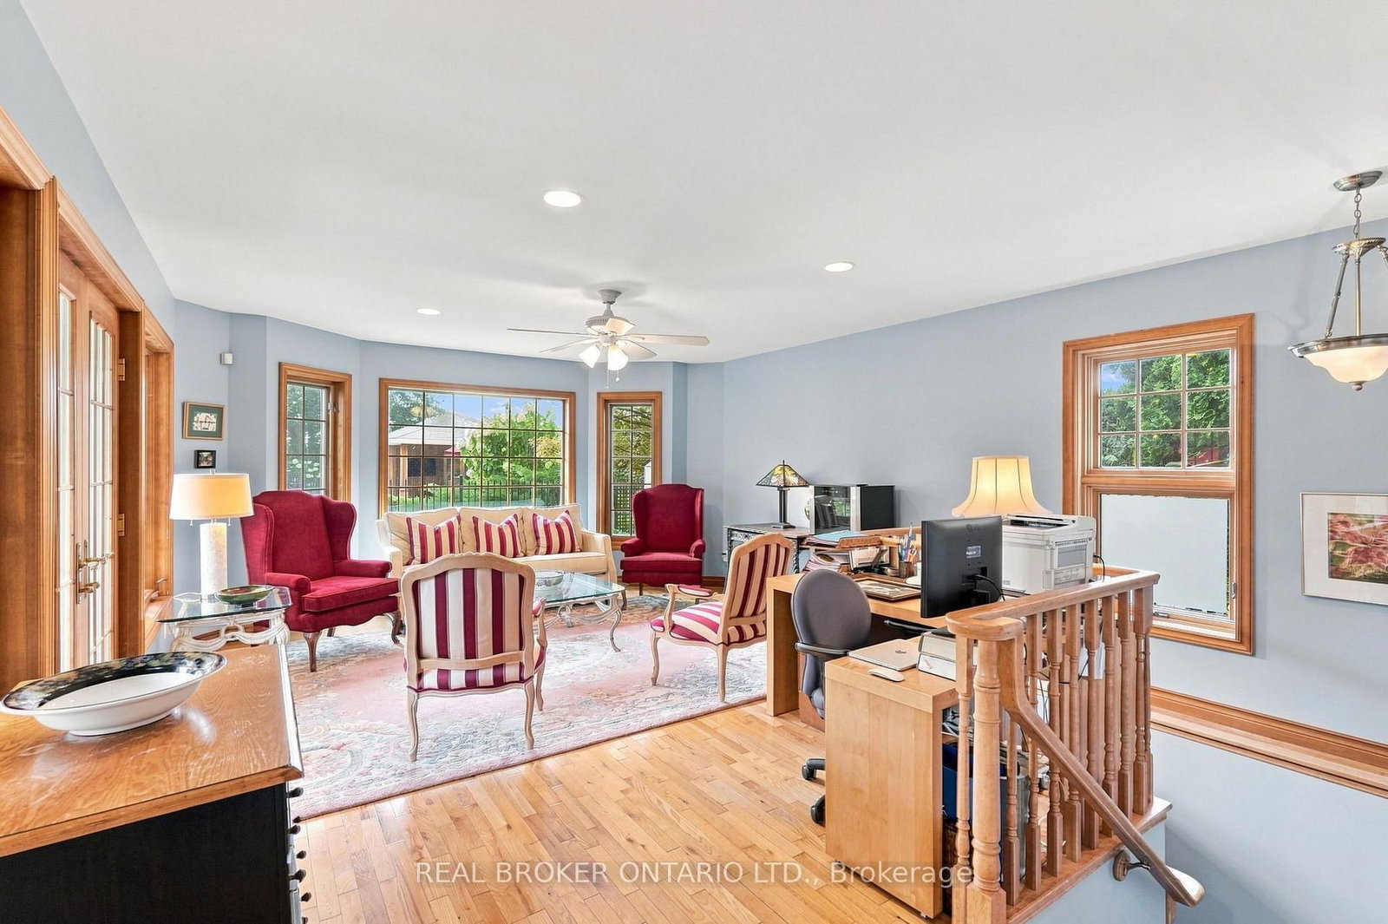
Modern amenities and historic country charm make this a once in a lifetime dream home where memories live on for generations. Originally built in 1872, this quality updated house with 2 additions offers over 2500 sq ft of living space with 4 beds and 3 baths. Perfectly located between waterdown and Carlisle, you will fall in love with the endless countryside views from the front verandah while still being close to schools, restaurants, shopping and major commuting routes. Set on a 1/2 acre of beautifully landscaped grounds, it features a fenced 18' x 38' inground pool w/ waterfall, outdoor covered pool house (w/ sink and a 7' lounge area for entertaining, sprinkler system, outdoor lighting, a flowing garden pond, mature trees and complete privacy. This Amazing family home has character original pine and updated wood floors throughout, a beautiful eat-in kitchen with local Riverin quality cabinets, wood oven, stainless appliances, gas stove, and granite counters. The main floor features high ceilings, and generous living & dining rooms that are open to each other, a relaxing cozy den with gas fireplace & backyard access, laundry facilities, a huge family room (w/ office area) connected to the large screened-in back porch with an overhead heater & back yard views to enjoy all of the seasons. Upstairs, the 4 bedrooms include a huge primary suite w/ 3-piece bath, his & her closets, & a Juliette balcony where you can sit and enjoy the stunning yard from above. The basement features a rec. room for playtime or a large home office area. The 2 car garage with work space, storage and a sink connects to the house via an outdoor 'breezeway' to the back porch. This home and property are meticulously maintained and loved by the current owners who are proud to now offer this exceptional lifestyle opportunity to you.

Listed by REAL BROKER ONTARIO LTD.

  • MLS #

    X13747228

  • Sq. Ft

    2500-3000

  • Sq. Ft. Source

    MLS

  • Lot Irregularities

    n/a

  • Year Built

    100+

  • Pool

    Inground

  • Drive

    Pvt Double

  • Garage

    Detached, 2 spaces

  • Total Parking

    8

  • Family Room

    Y

  • Den

    Y

  • Exterior

    Vinyl Siding

  • Fireplace

    Y

  • Roof

    Asphalt Shingle

  • Foundation

    Stone, Poured Concrete

  • Elevator

    n/a

  • Water View

    n/a

  • Laundry Level

    Main

  • Heat

    Forced Air

  • A/C

    Central Air

  • Water

    Well

  • Water Supply

    n/a

  • Sewers

    Septic

  • Central Vac

    Y

  • Living

    4.01 x 3.2 ft Main level

  • Dining

    3.38 x 3.84 ft Main level

  • Kitchen

    4.42 x 3.48 ft Main level

  • Other

    6.38 x 7.41 ft Main level

  • Family

    5.31 x 4.15 ft Main level

  • Den

    5.03 x 4.57 ft Main level

  • Primary

    4.7 x 4.65 ft 2nd level

  • 2nd Br

    3.78 x 3.37 ft 2nd level

  • 3rd Br

    3.81 x 2.83 ft 2nd level

  • 4th Br

    3.81 x 2.71 ft 2nd level

  • Rec

    4.47 x 4.22 ft Lower level

Thinking of Selling?

Find Out Your Home’s Value in Today’s Market!

No Email or Signup is required to view your home estimate.

estimate your home value

Contact Manoj Kukreja

Sales Representative,
Century 21 People’s Choice Realty Inc.,
Brokerage
(647) 576 - 2100

Manoj profile avatar

Estimated price

Date
Price
Change
2026-09-04
$1,467,304
-6.95%

Inventory Graph

10 9 8 7 6 5 4 3 2 1 0 10+ Months of inventory SELLER'S Market BALANCED Market BUYER'S Market

Mortgage Calculator

This data is for informational purposes only.

Mortgage Payment per month

Principal Amount

Interest

Total Payable

Amortization

Amortization

Closing Cost Calculator

This data is for informational purposes only.

Closing Cost Total for this property

Total Cash flow for purchasing this property

Down Payment(%)*
Additional information

Provincial Land Transfer Tax

Ontario Land Transfer Tax Rebate

Toronto Land Transfer Tax

Toronto Land Transfer Tax Rebate

PST on CMHC Insurance Premium

Lawyer Fees

$2,825

Government Registration Fee's

$164

Title Insurance

Closing Cost Total

Total Cash flow for purchasing this property

Provincial Land Transfer Tax

Ontario Land Transfer Tax Rebate

Toronto Land Transfer Tax

Toronto Land Transfer Tax Rebate

PST on CMHC Insurance Premium

Lawyer Fees

$2,825

Government Registarion Fee's

$164

Title Insurance

Down Payment(%)*

* A down payment of less than 20% is permitted only for first-time home buyers purchasing their principal residence. The minimum down payment required is 5% for the portion of the purchase price up to $500,000, and 10% for the portion between $500,000 and $1,500,000. For properties priced over $1,500,000, a minimum down payment of 20% is required.

Thinking of Selling?

Find Out Your Home’s Value in Today’s Market!

No Email or Signup is required to view your home estimate.

estimate your home value

Contact Manoj Kukreja

Sales Representative, Century 21 People’s Choice Realty Inc., Brokerage
(647) 576 - 2100

Manoj profile avatar

Recent Sold Listings in Rural Flamborough, Hamilton

Popular Cities